
Trusted by leading firms
Hartwell & Associates
Architecture
Studio Meridian
Interior Design
Blackstone Custom Homes
Builder
Aldrich Design Group
Architecture
Vantage Build Co.
Builder
Crestline Interiors
Interior Design
Forrest & Crane
Architecture
Summit Residential
Builder
Nolan Studio
Interior Design
Pinnacle Design Group
Architecture
Elara Custom Homes
Builder
Cascade Build Group
Builder
+ 31 additional firms on file
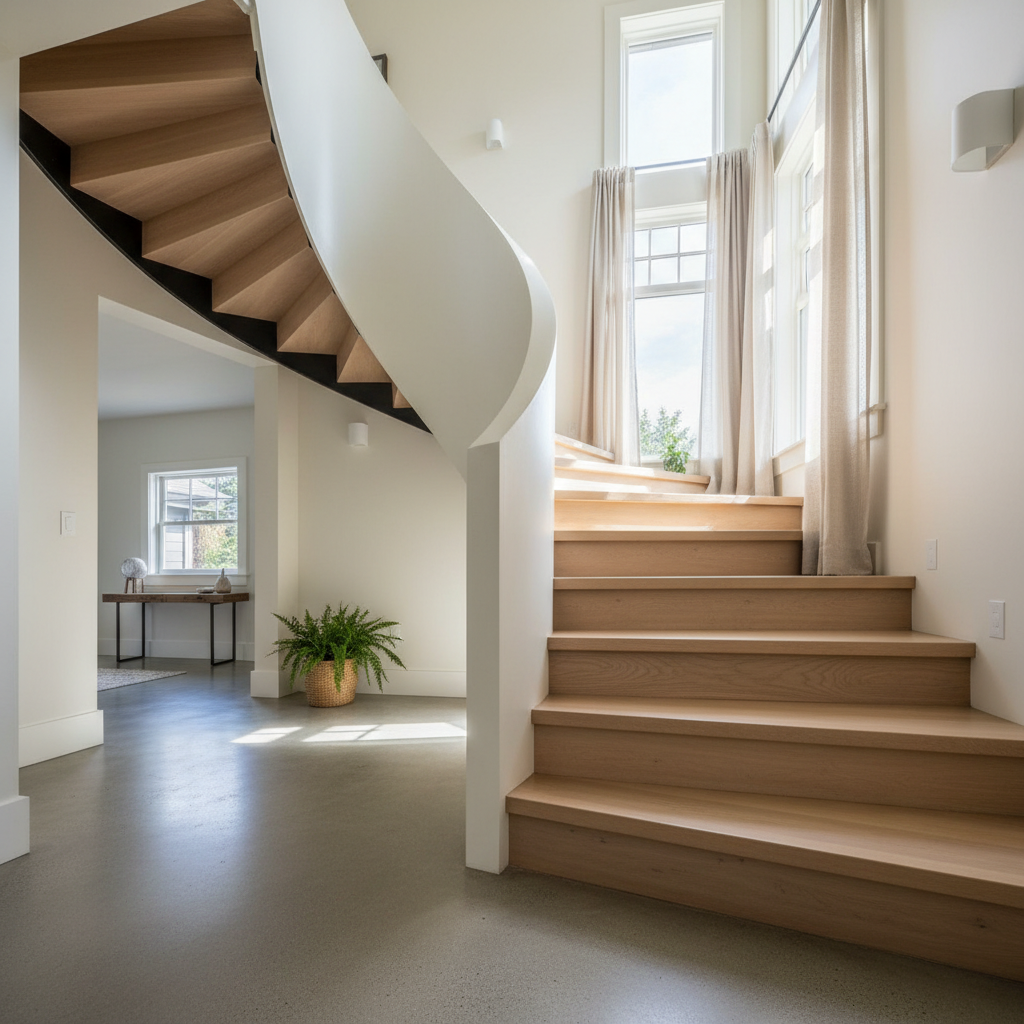
White oak and blackened steel, three floors of open air.
The clients had just gutted a 1920s foursquare and wanted a staircase that honored the original Douglas fir floors without competing with them. We milled the treads from quarter-sawn white oak — the same board run, same drying schedule — so the grain reads as a continuation of the floor rather than an interruption. The open risers let morning light fall clean through to the entry below.
"We had three architects tell us it couldn't be done as an open-riser with the structural loads. Stringer drew it, engineered it, and installed it in four days."
Materials specified
14 treads · 42" width · 3/8" blackened plate stringer · 1¾" solid oak treads · ASTM A36 structural steel
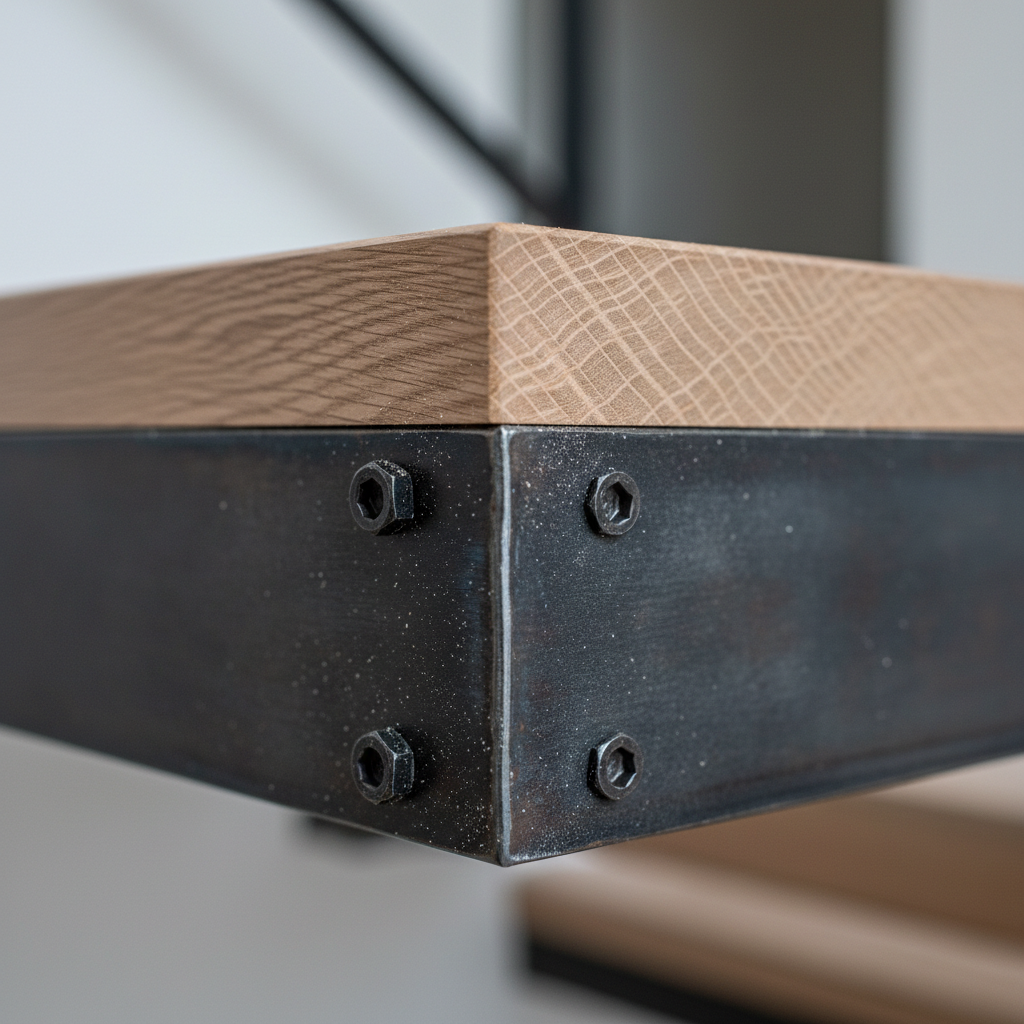
Quarter-sawn oak tread · stringer weld detail
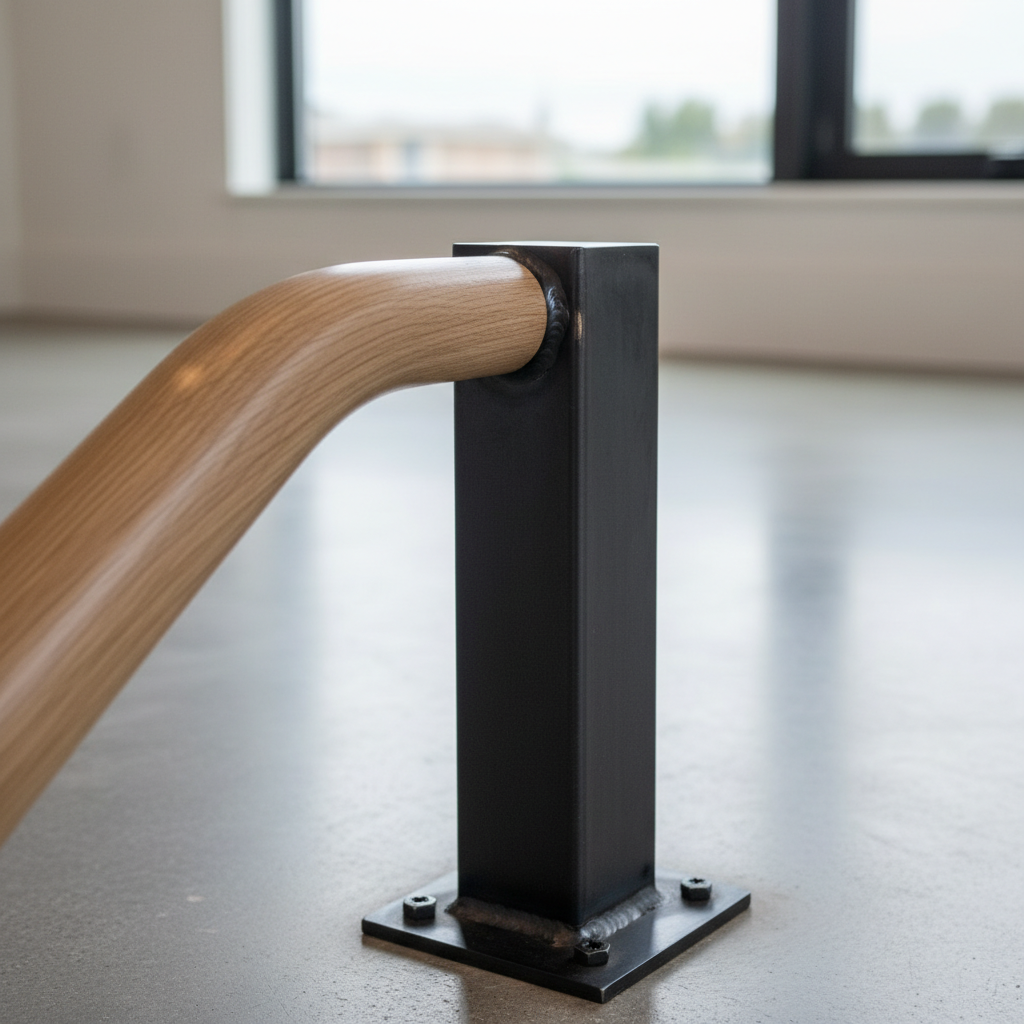
Handrail return at landing
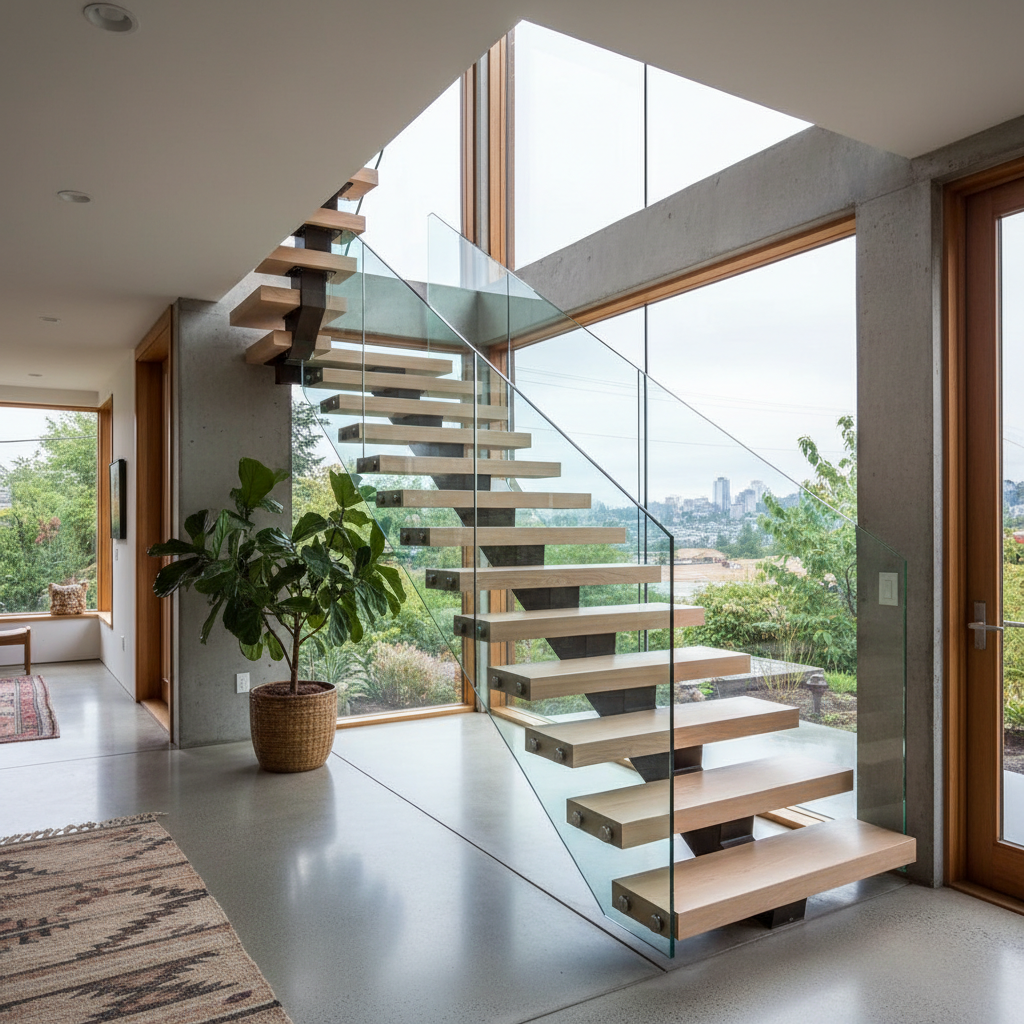
Each tread carries its weight from a single spine.
Cantilevered mono-stringer construction demands tolerances most shops won't attempt. The Mercer House staircase floats 11 treads off a 3/8-inch laser-cut steel plate, each tread cantilevering 18 inches with zero visible support below. The glass panel infill is set in a custom aluminum channel — no visible fasteners, no silicone bead, nothing to interrupt the plane of glass from floor to ceiling.
"The first time I walked down it, I stopped halfway. It felt like standing on air. That's exactly what we asked for."
Materials specified
11 treads · 18" cantilever · 3/8" laser-cut plate stringer · ½" tempered glass · zero visible fasteners
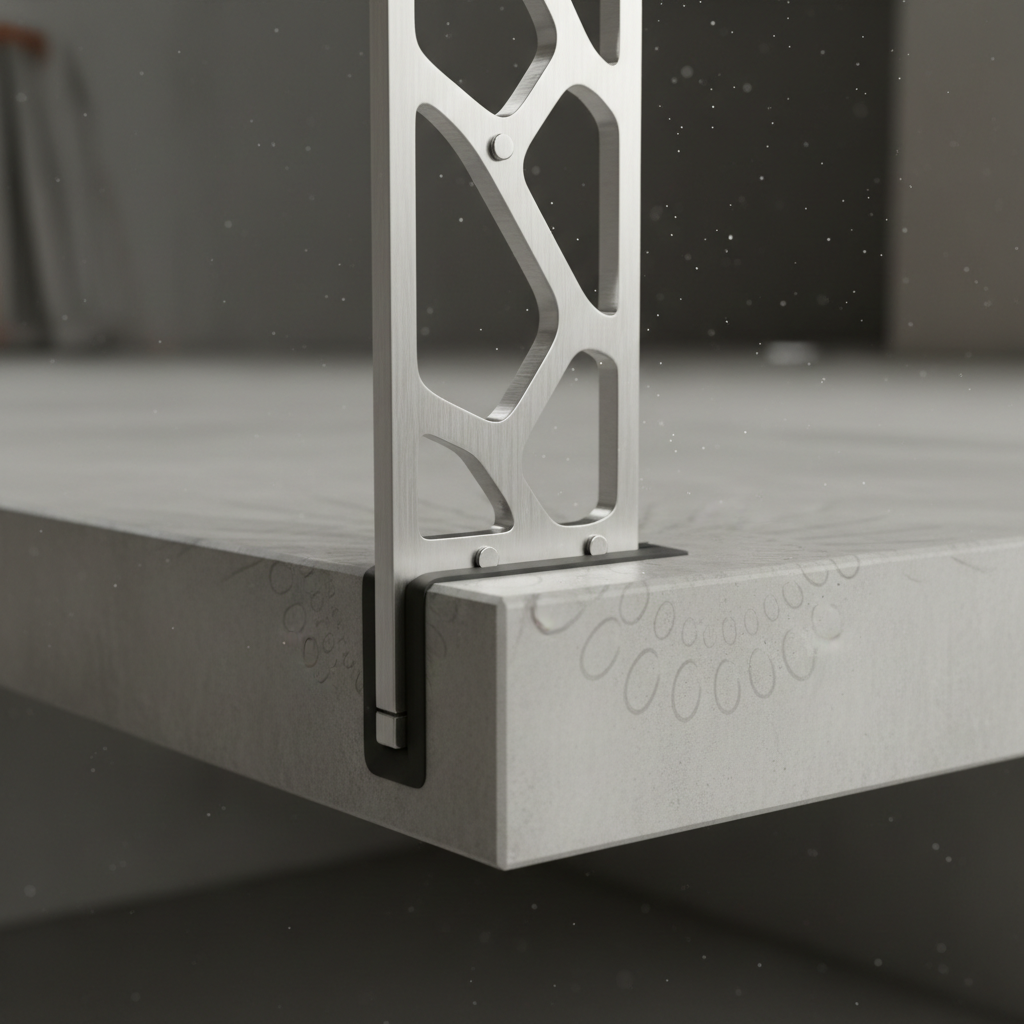
Mono-stringer spine · slab anchor detail
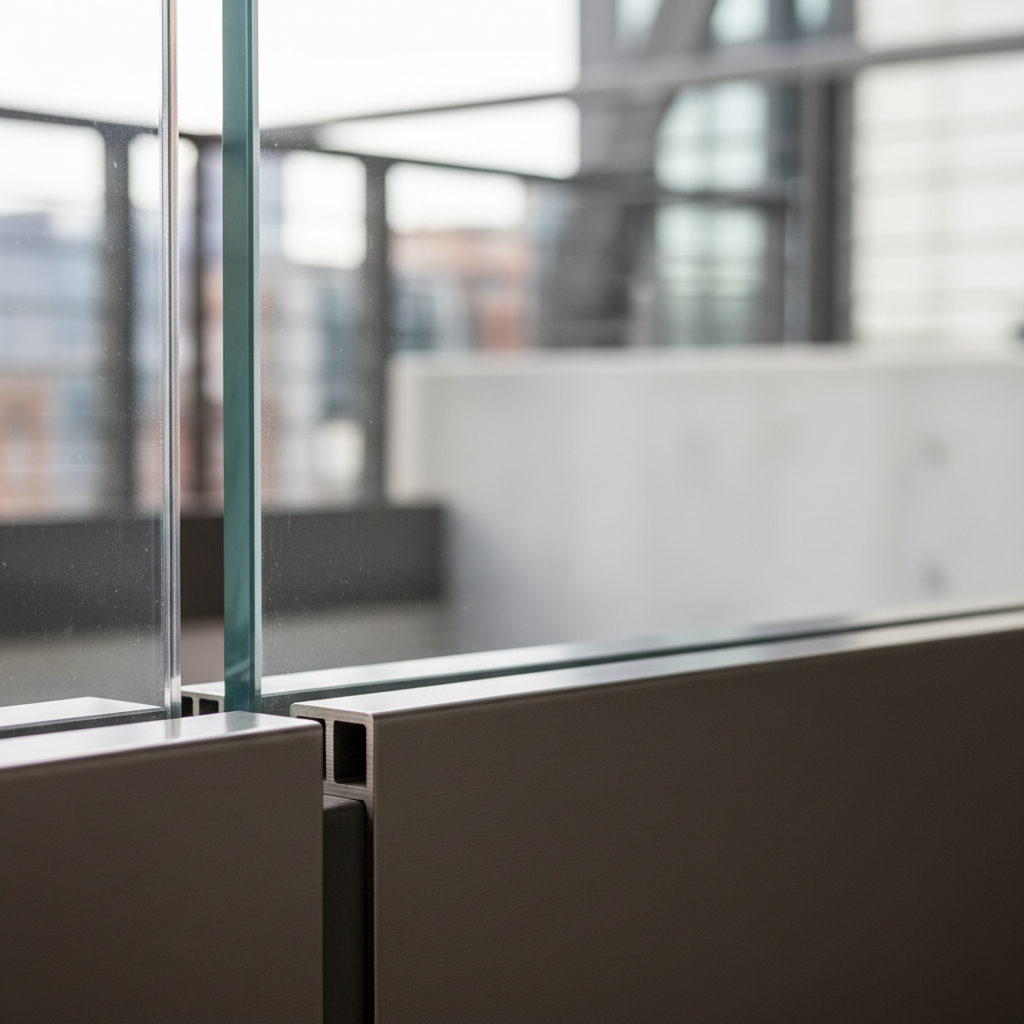
Frameless glass infill · aluminum channel
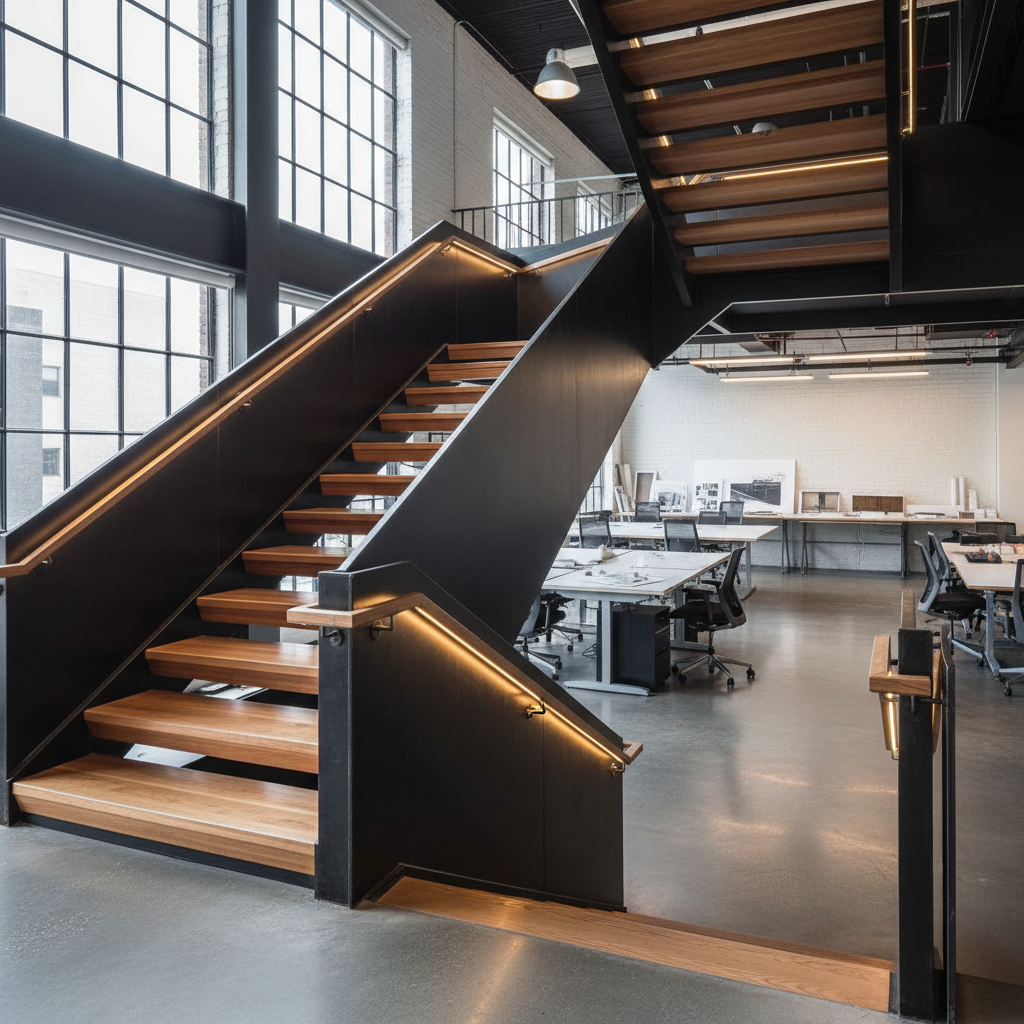
A statement piece that earns its place in a $4M fit-out.
Design studios are hard clients — they'll notice every detail that isn't right. The Aldrich commission required a staircase that could serve as the centerpiece of a client presentation space while meeting commercial building code for a 200-person occupancy load. We fabricated a wide-format blackened steel and hard maple stair with a continuous LED-lit handrail chase that illuminates the underside of each tread — visible only when you're ascending.
"Every client who walks in asks about the staircase before they ask about the work on the walls."
Materials specified
60" width · 16 treads · dual stringer · IBC commercial load rating · 2¼" hard maple treads · LED integrated handrail
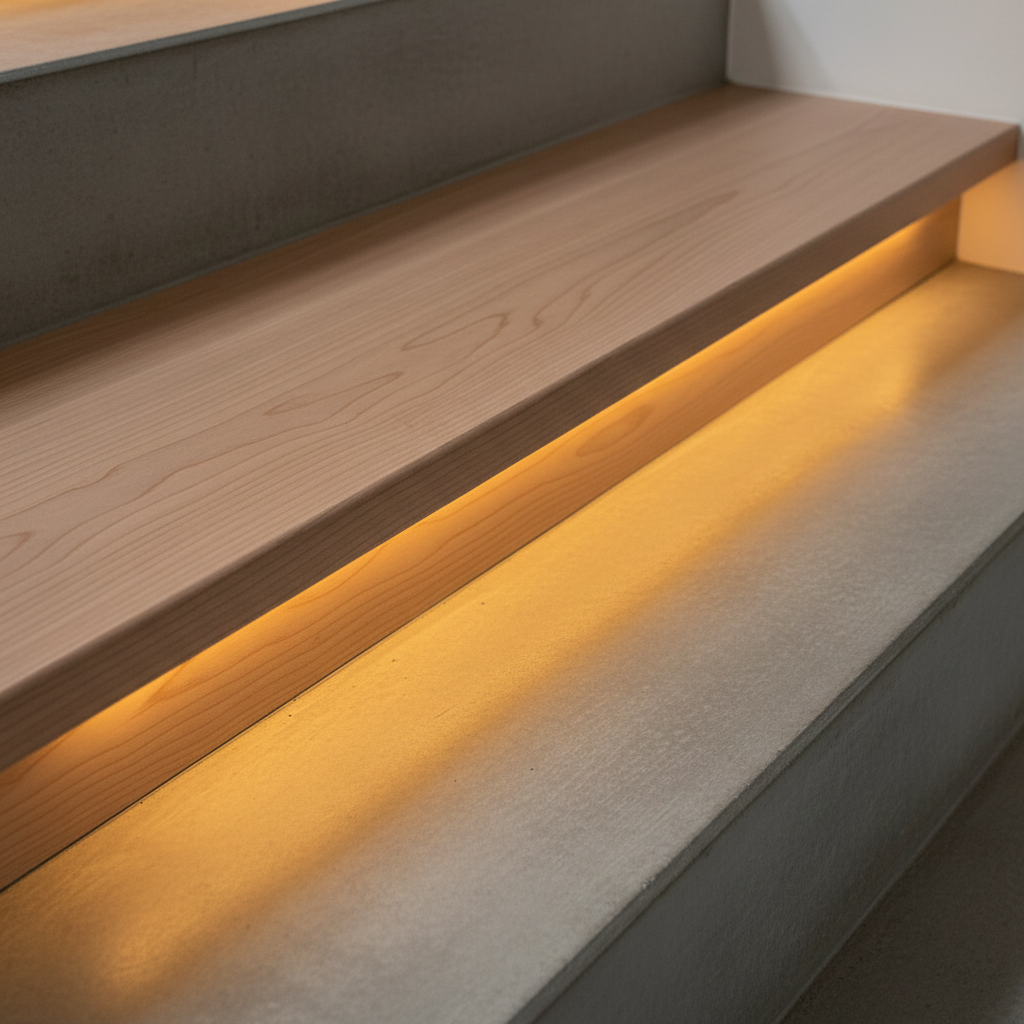
Hard maple tread · LED chase detail
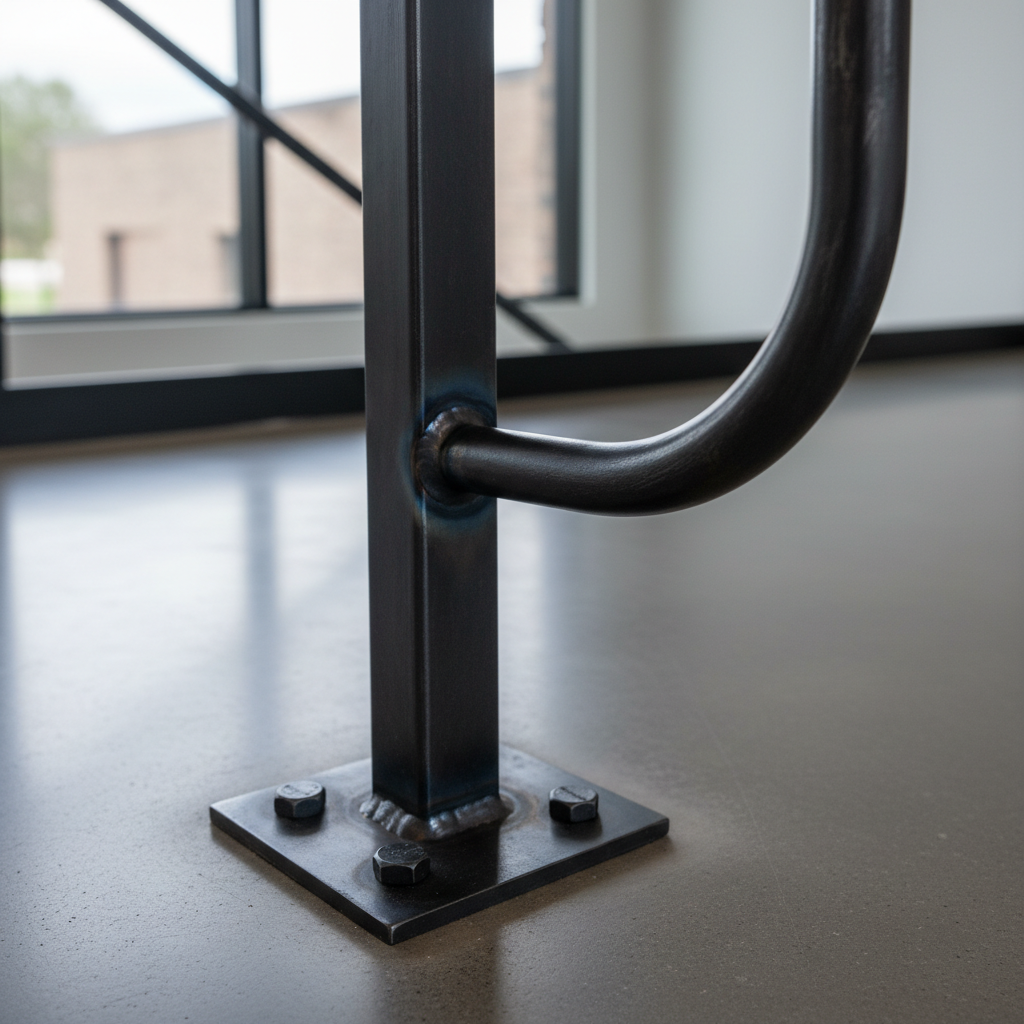
Blackened steel baluster · weld detail
Materials Library
Every surface, every finish — specified before the first cut.
Full specification sheets — including tolerances, lead times, and maintenance protocols — available in the materials PDF.
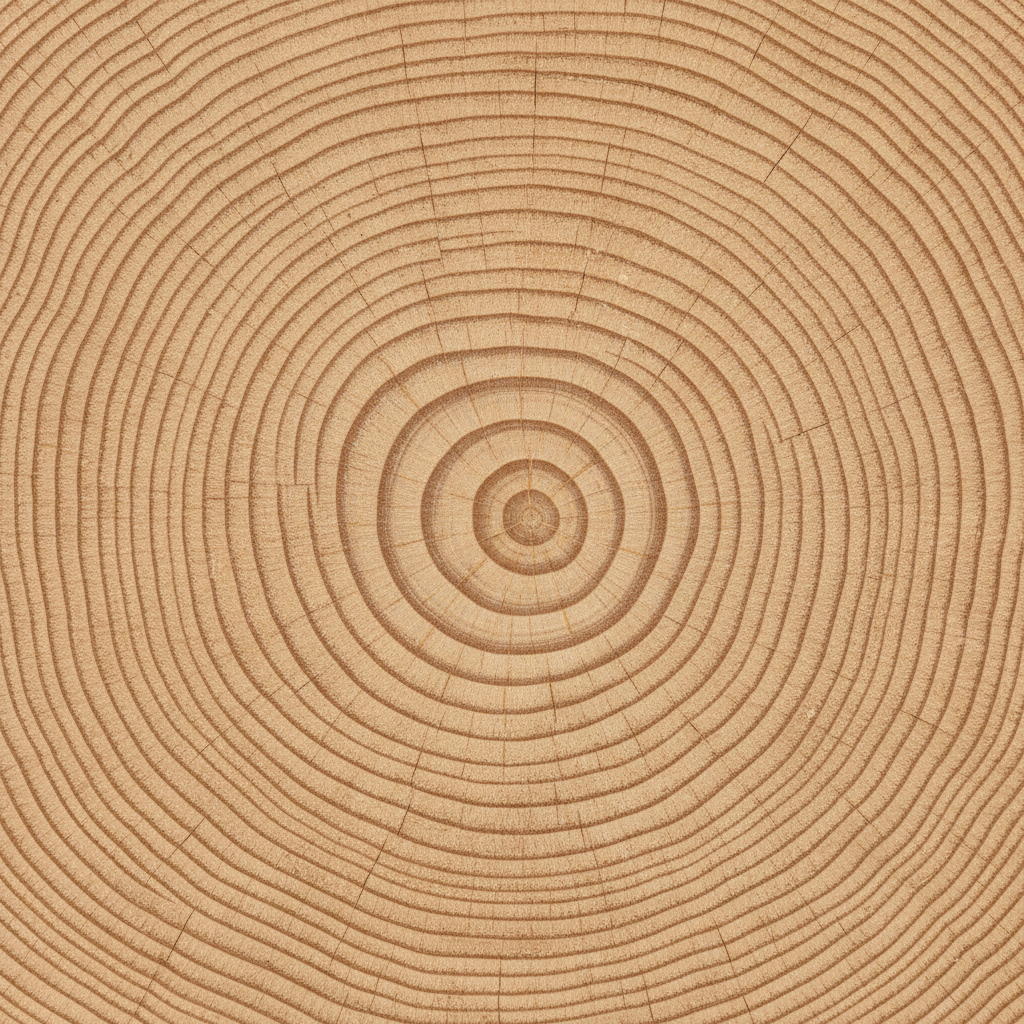
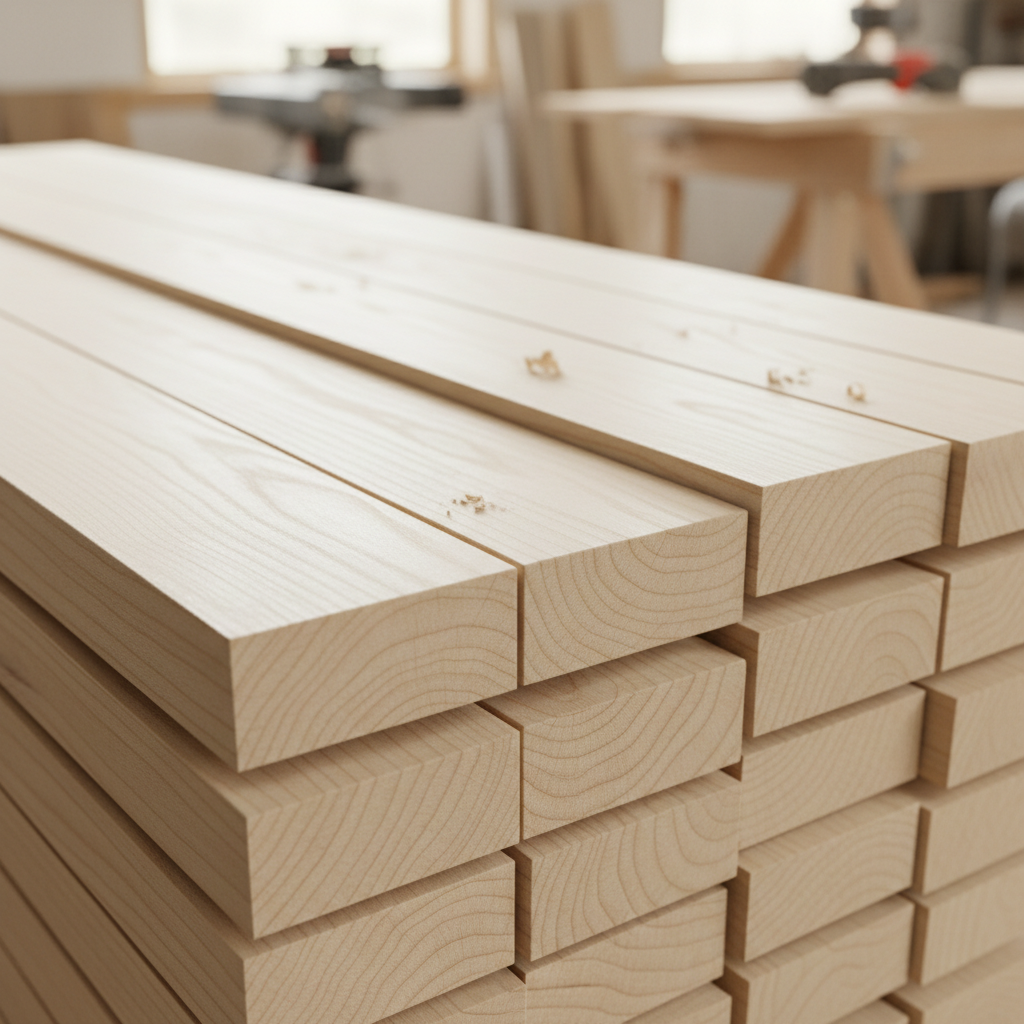
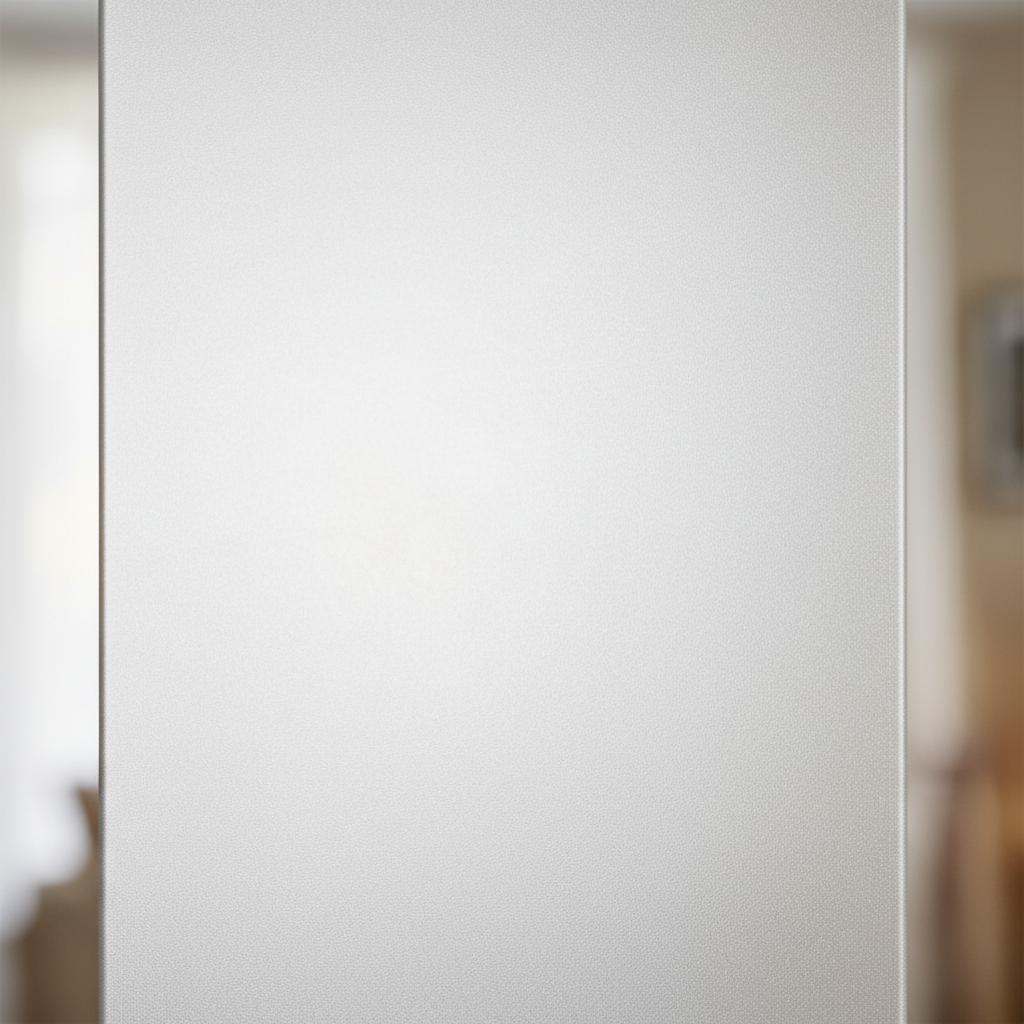
Wood Species
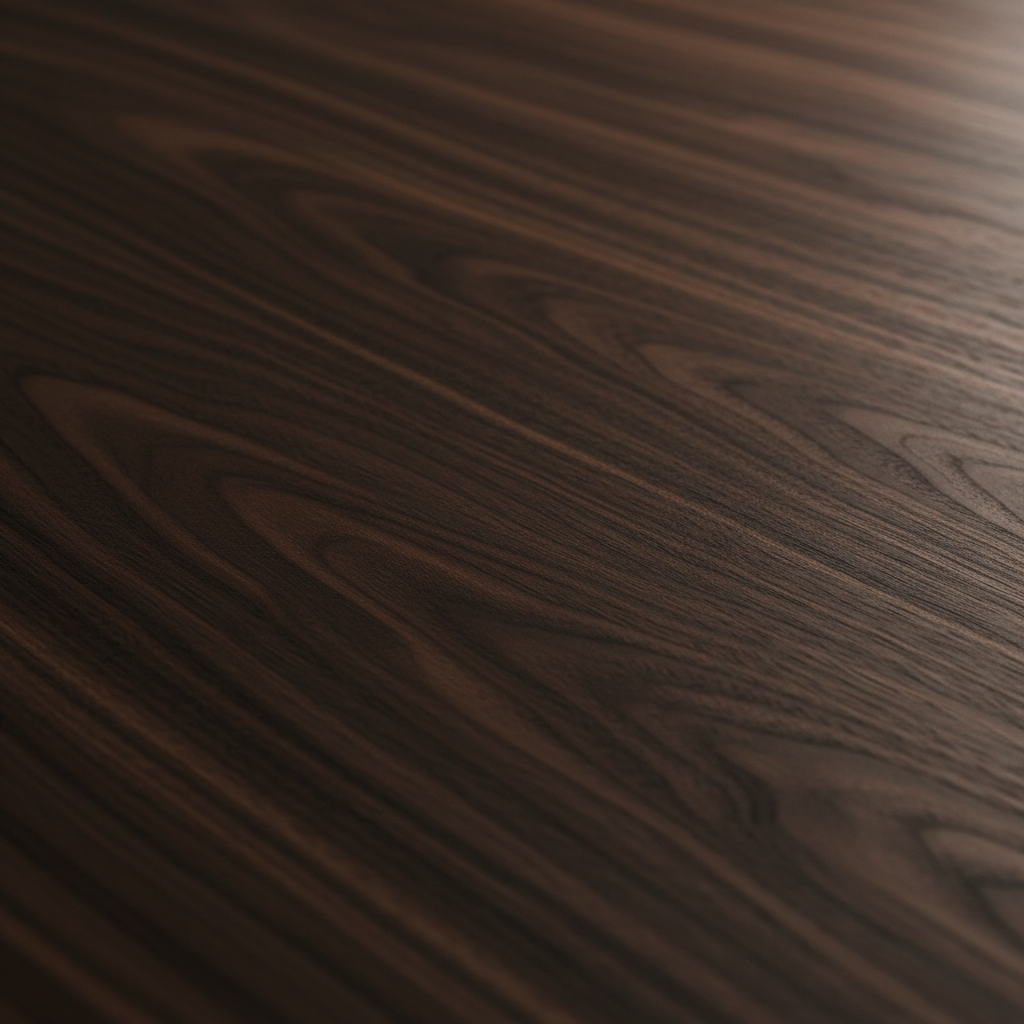
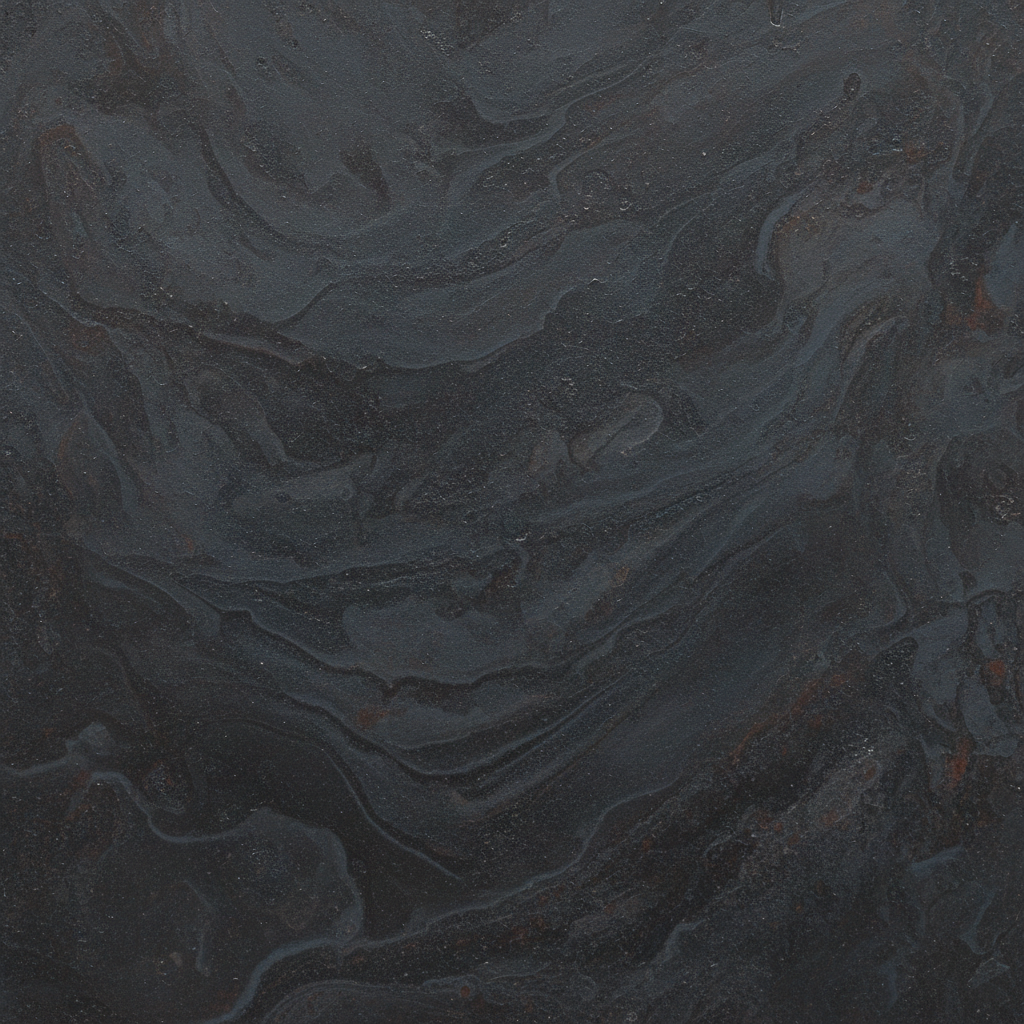
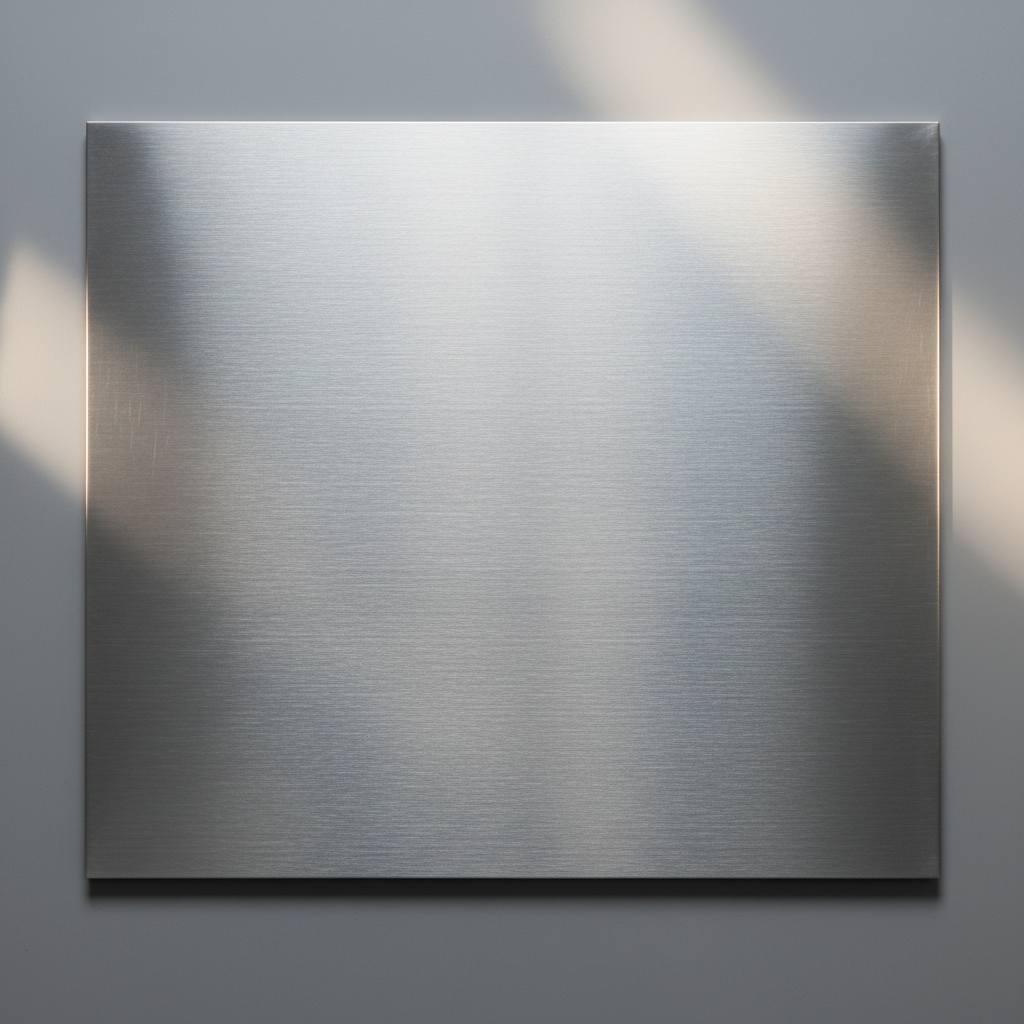
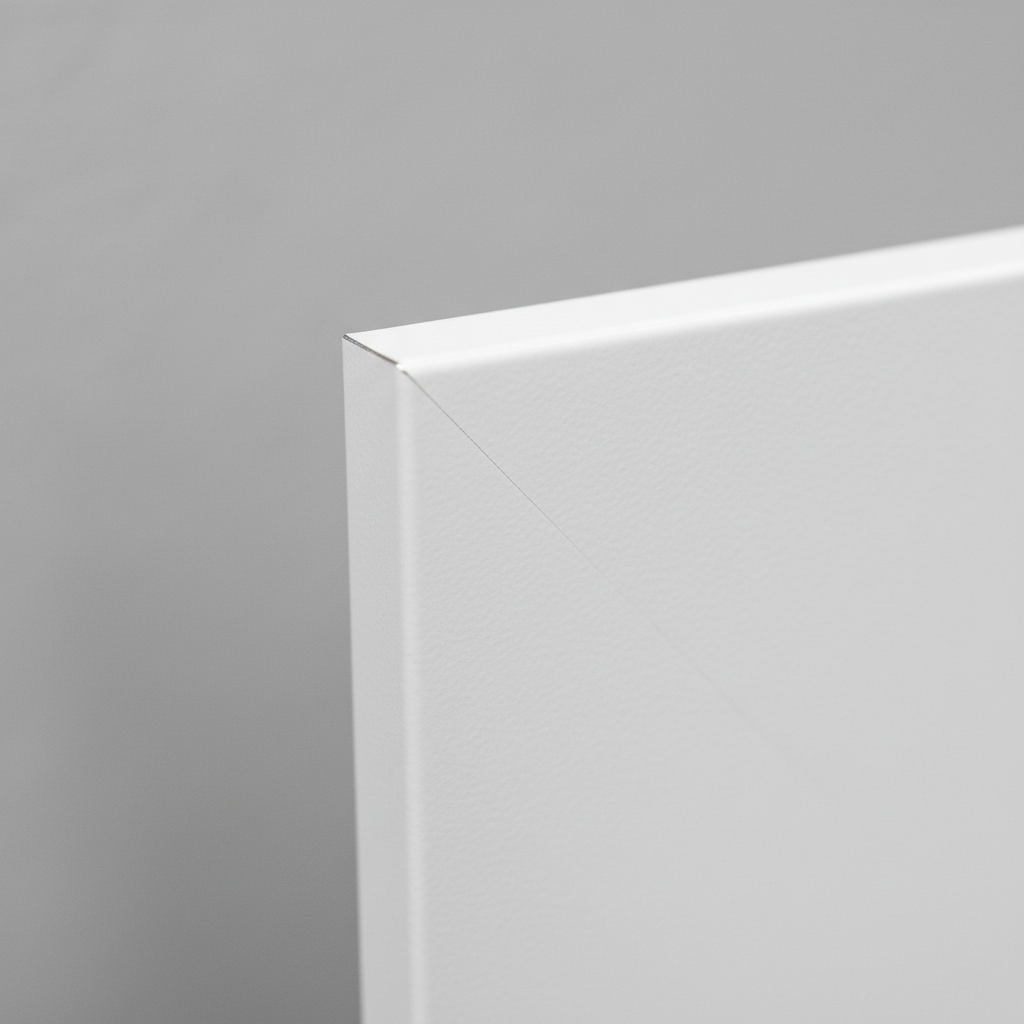
Steel Finishes
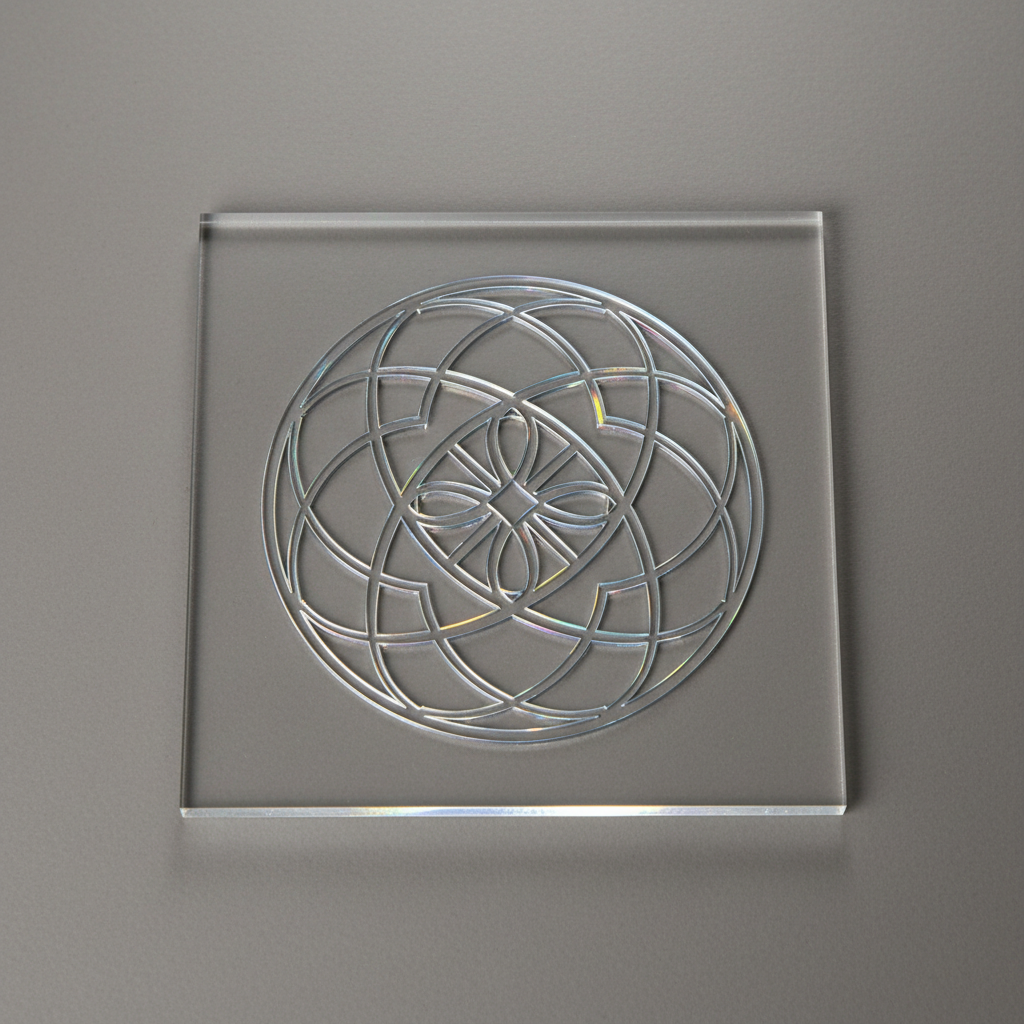
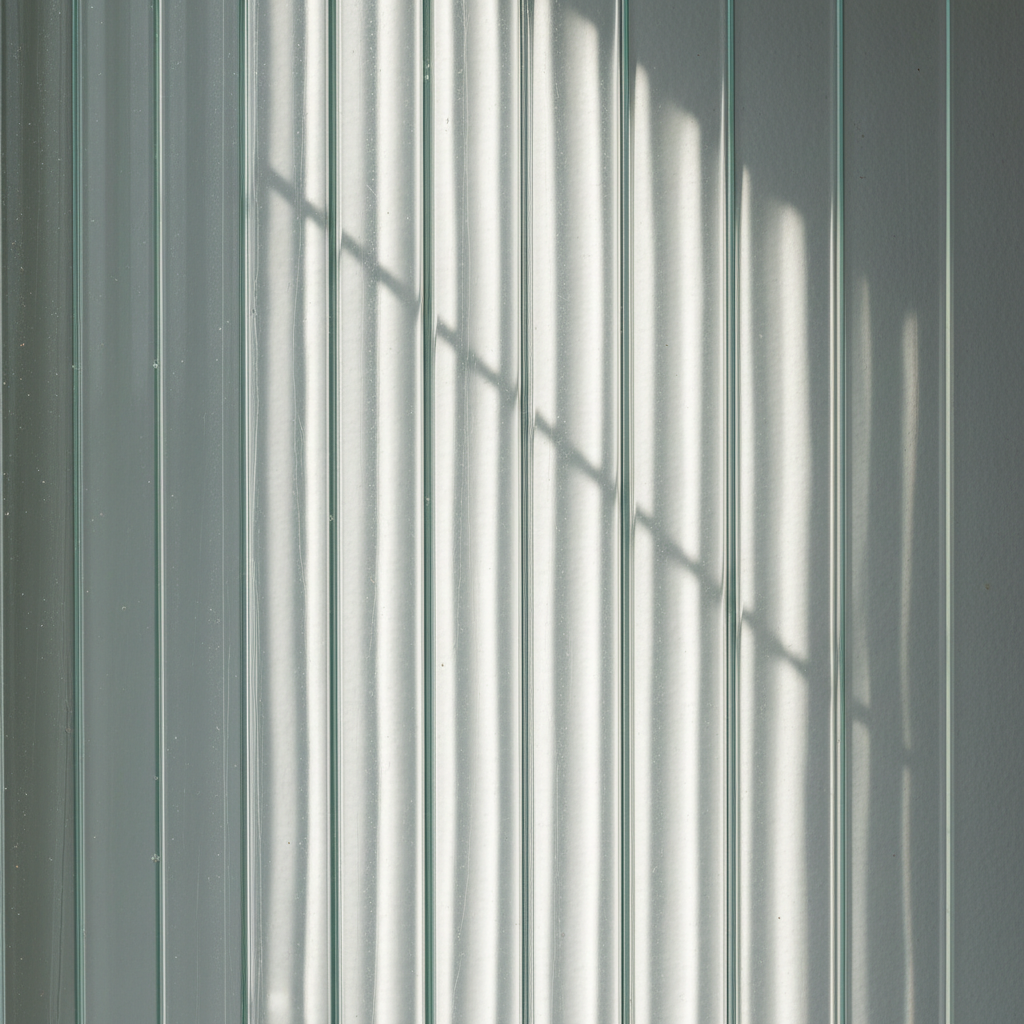
Glass Options
The Process
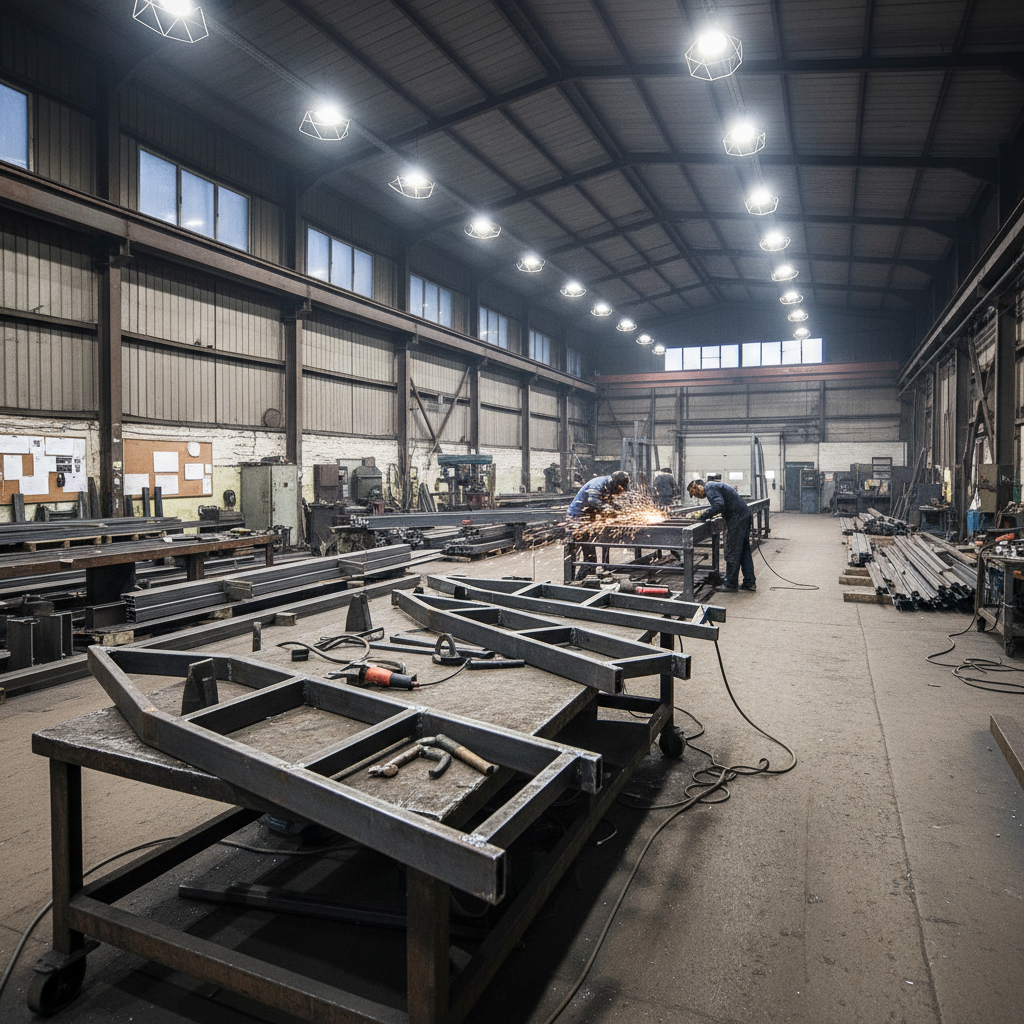
Built in Portland.
Installed by us.
Site Survey & Engineering
We visit the site before a single line is drawn. Structural loads, slab conditions, ceiling heights, and light sources all inform the design. Our engineer signs off on every stringer before fabrication begins.
Collaborative Design
Three rounds of revisions are standard. We deliver CAD drawings, material samples, and a 3D render at 1:1 scale on your floor plan. Builders receive full IFC files for coordination.
Workshop Fabrication
Everything is built in our Portland shop — no outsourced steel, no imported treads. A single fabricator sees each staircase from raw stock to finish coat, maintaining accountability through every weld and joint.
Installation & Handoff
Our crew installs. We don't sub the install. Site is left cleaner than we found it, and we walk through every tread, every baluster, every handrail return with the client before we sign off.
Start a project